
Pop Up Container Office

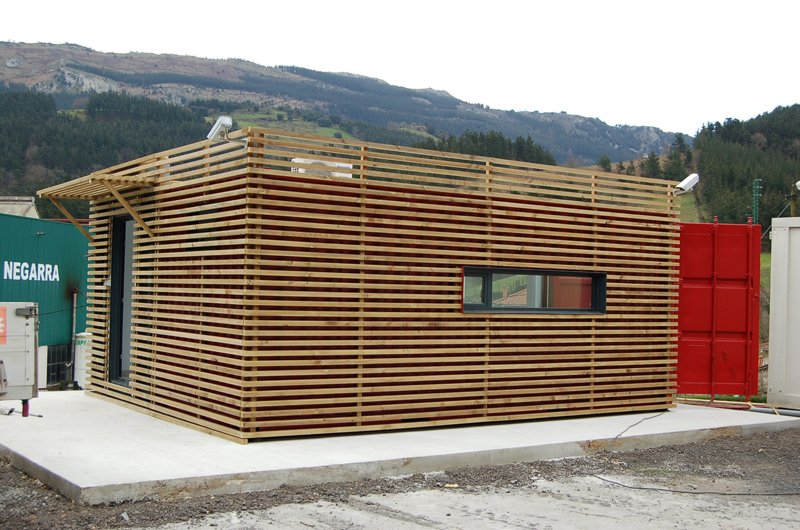
This pop up container office combines horizontal timber cladding with a bright, white interior. A long window runs along one side, while a glazed entrance door opens into the workspace at the end of the module.
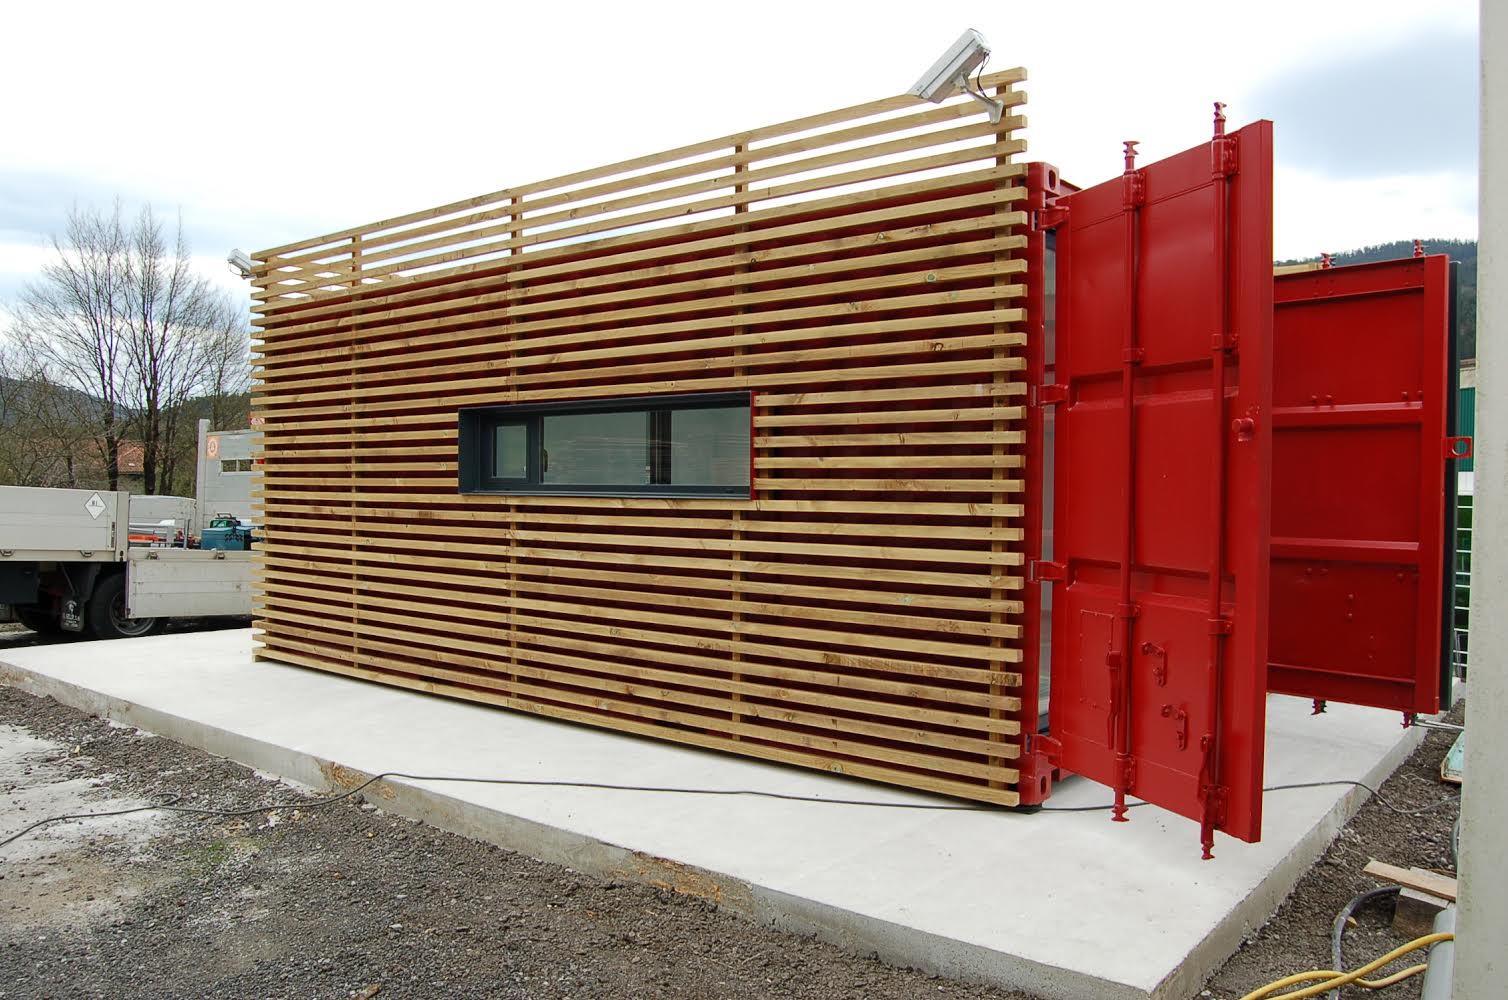
The project retains features of the original shipping container, including its red steel doors, alongside the new timber exterior. Inside, wood-effect flooring, suspended lighting and electrical outlets provide the setting for office furniture. The photographs show the space before desks and chairs were added.
The result illustrates how the appearance and layout of a container can be adapted for professional use. See more container conversion projects for businesses in our portfolio.
Customizable
The options are many as long as the habitability, watertightness and insulation standards are met. Both inside and outside you can paint, line wood, cladding, panels, etc.
Low prices
We are reusing a maritime container to adapt it to our needs, a transformation system that is already very present in countries such as Japan, the Netherlands or England and that allows us to offer anti-crisis prices, high qualities and short delivery times.
The containers we use are perfectly standardized, the most common being 10, 20 and 40 feet.
Each container is different, but similar in its resistant characteristics that make them suitable for transport.
The floor of the containers is in solidarity with the outer frame and the steel pillars. They are originally watertight and waterproof. They can be joined together by rigid or mechanical joints, and are stackable up to 5-6 heights depending on the load and use.
Energy saving
Factors such as sun protection, temperature, exposure environment and energy efficiency must be considered. There are systems that allow you to have a sustainable container and save energy depending on the use: recyclable materials, low environmental impact, high energy efficiency carpentry, energy saving installations using solar panels connected to underfloor heating, etc.
Versatility
Depending on the needs, they could be adapted to:
- Temporary or stable residence of one, two, three rooms or more.
- Office modules.
- Temporary businesses: kiosks, security posts, tourist office, stands, etc.
- Modules or annexes to the houses: tools houses in the garden, guest house or room modules.
- Bungalows located in camping.
Exterior details of this pop up container office
Horizontal timber slats cover the outer walls and extend over the entrance to form a small, open canopy. The dark window frame creates a continuous line across the timber facade. At the opposite end, the red steel doors remain visible, keeping a clear connection with the module’s original use as a shipping container.
Natural light and a glazed entrance
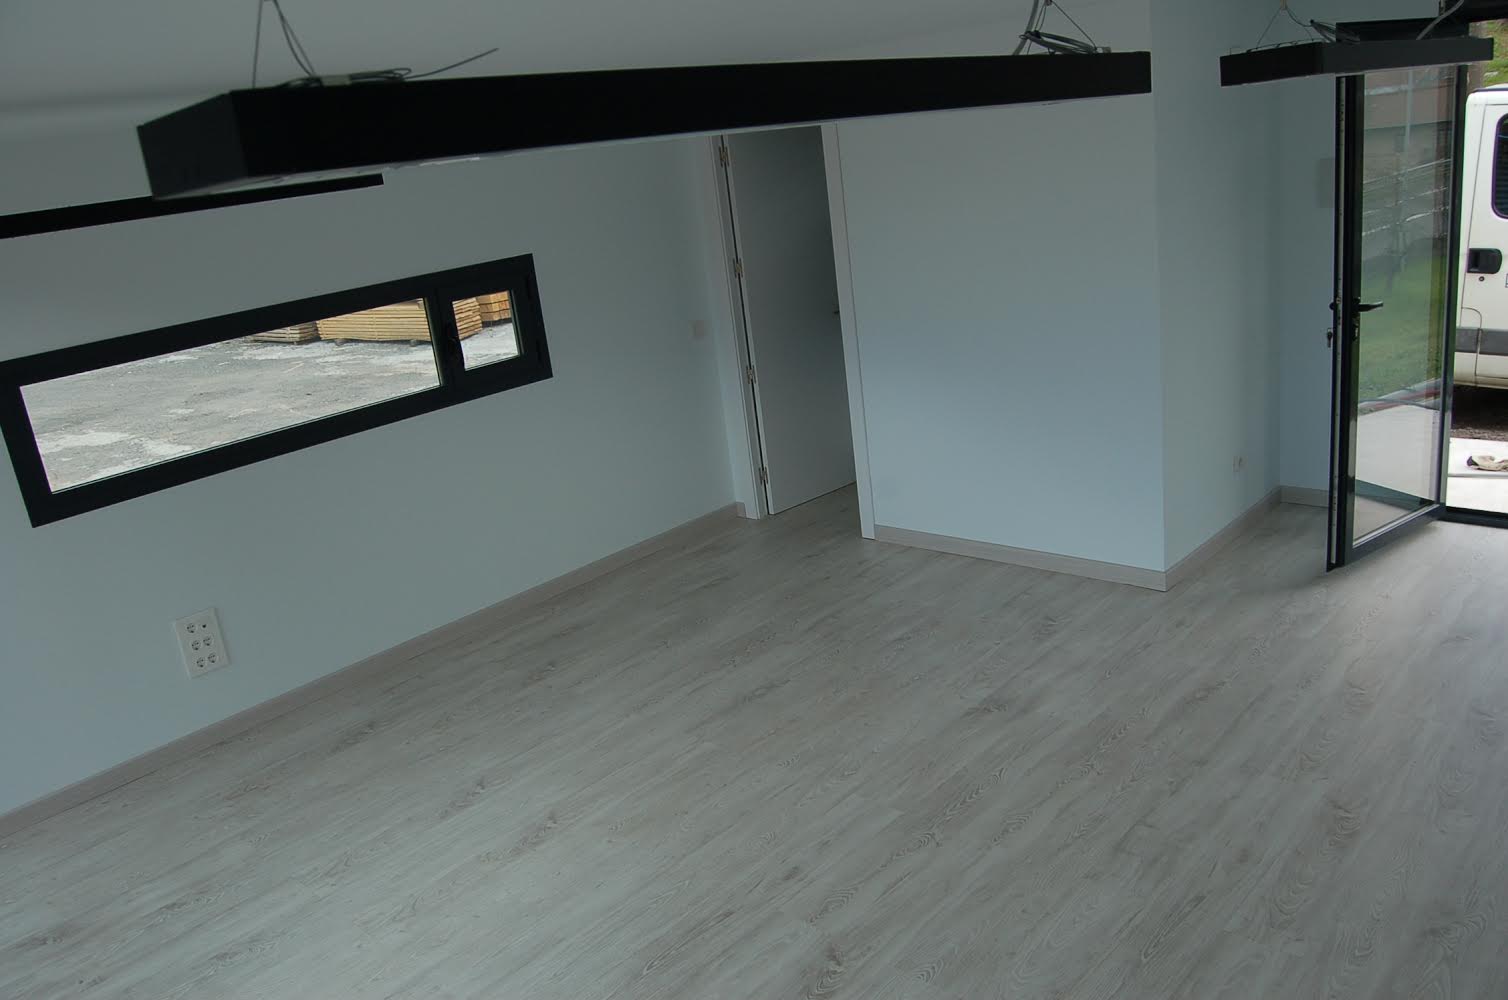
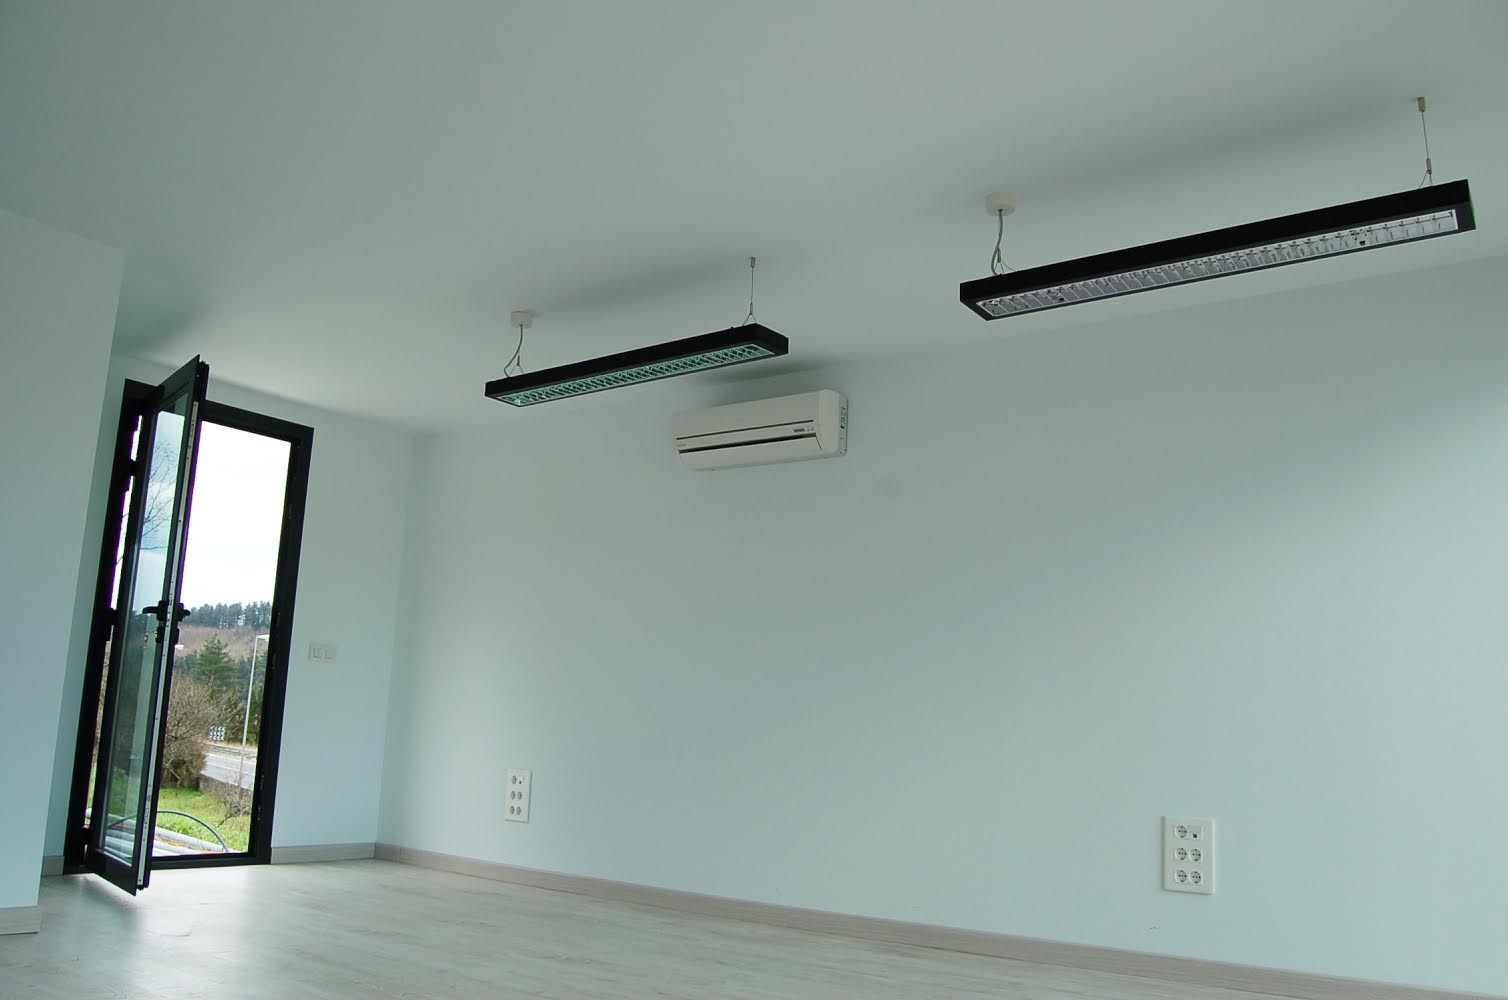
The side window and entrance door bring light into the office from two directions. The window sits above the lower section of the wall, leaving that area available when planning the furniture layout. With the interior still unfurnished in the photographs, the relationship between the door, window and clear floor space is easy to see.
Interior layout and fittings
White walls are paired with wood-effect flooring. Black linear light fittings hang from the ceiling, and several electrical outlets are positioned along the walls. An internal partition with a door divides part of the space, while a wall-mounted air conditioning unit sits above head height.
Together, these details show the scope of the pop up container office conversion: the project brings exterior finishes, interior surfaces and workplace fittings into one module. The timber exterior and white interior give each side of the conversion a distinct appearance.
Discuss your office project with Aurtenetxea Containers
Planning a container office starts with its location, the number of people who will use it and the layout required for their work. This project offers a reference for timber cladding, window placement and entrance design. Tell us about your workspace and request a quote for a conversion suited to your requirements.