
Container with Rooftop Terrace: Heineken & Opel

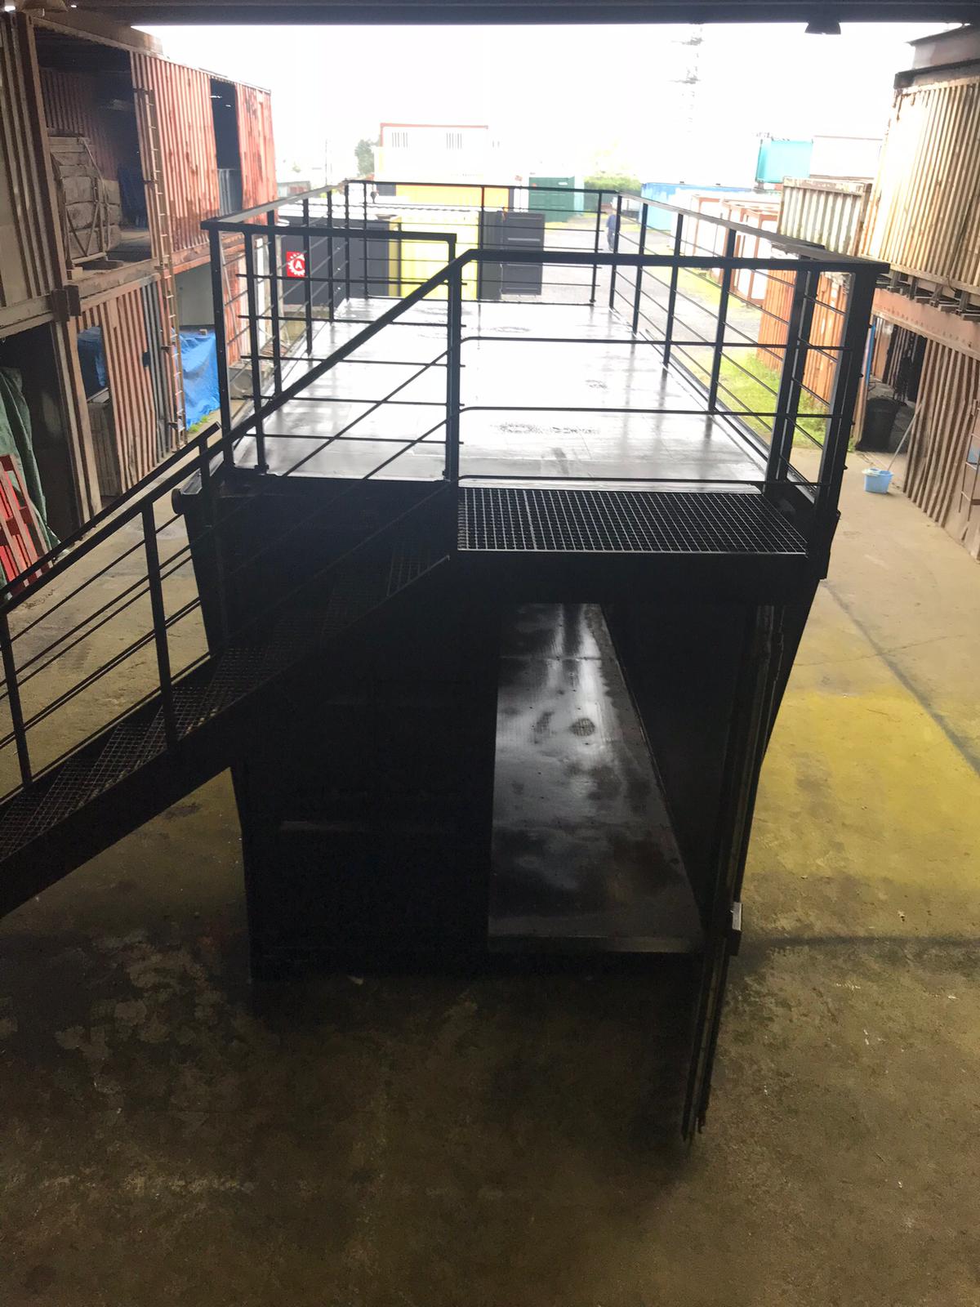
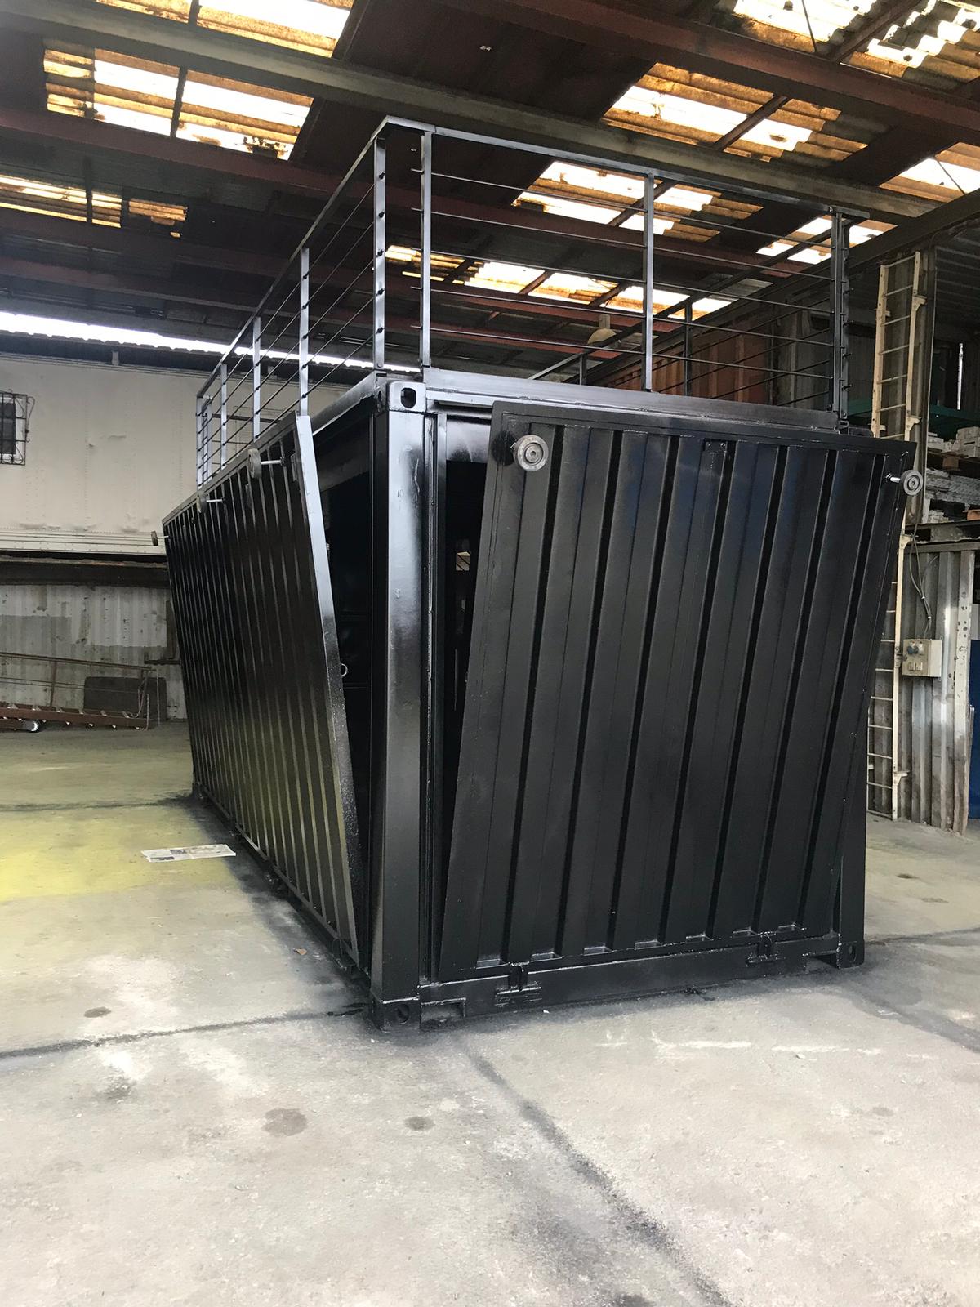
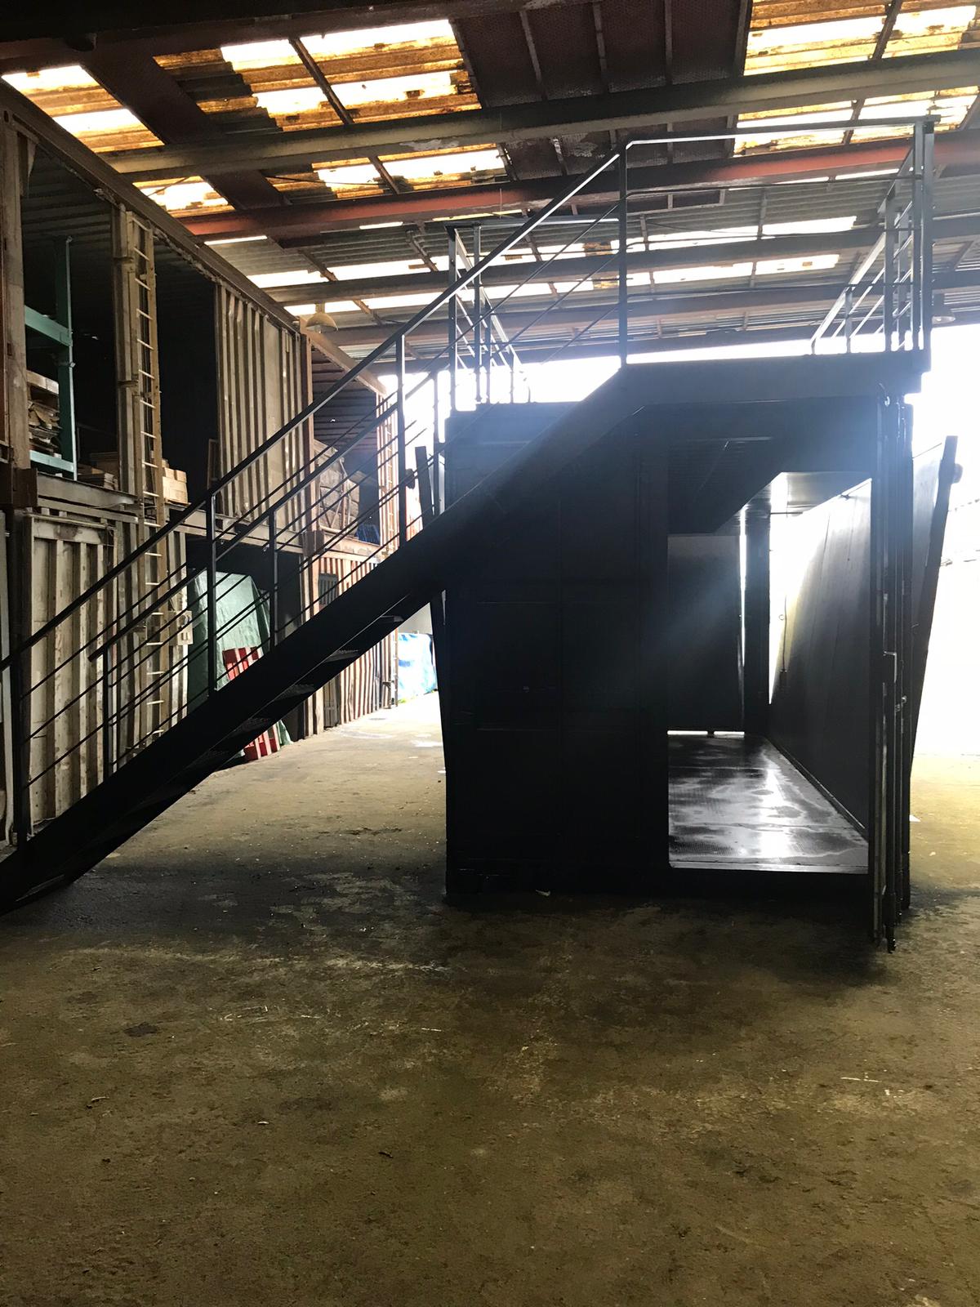
This container with rooftop terrace, presented as the Heineken & Opel project, combines an enclosed space at ground level with an upper platform surrounded by railings. An external staircase connects the two levels.
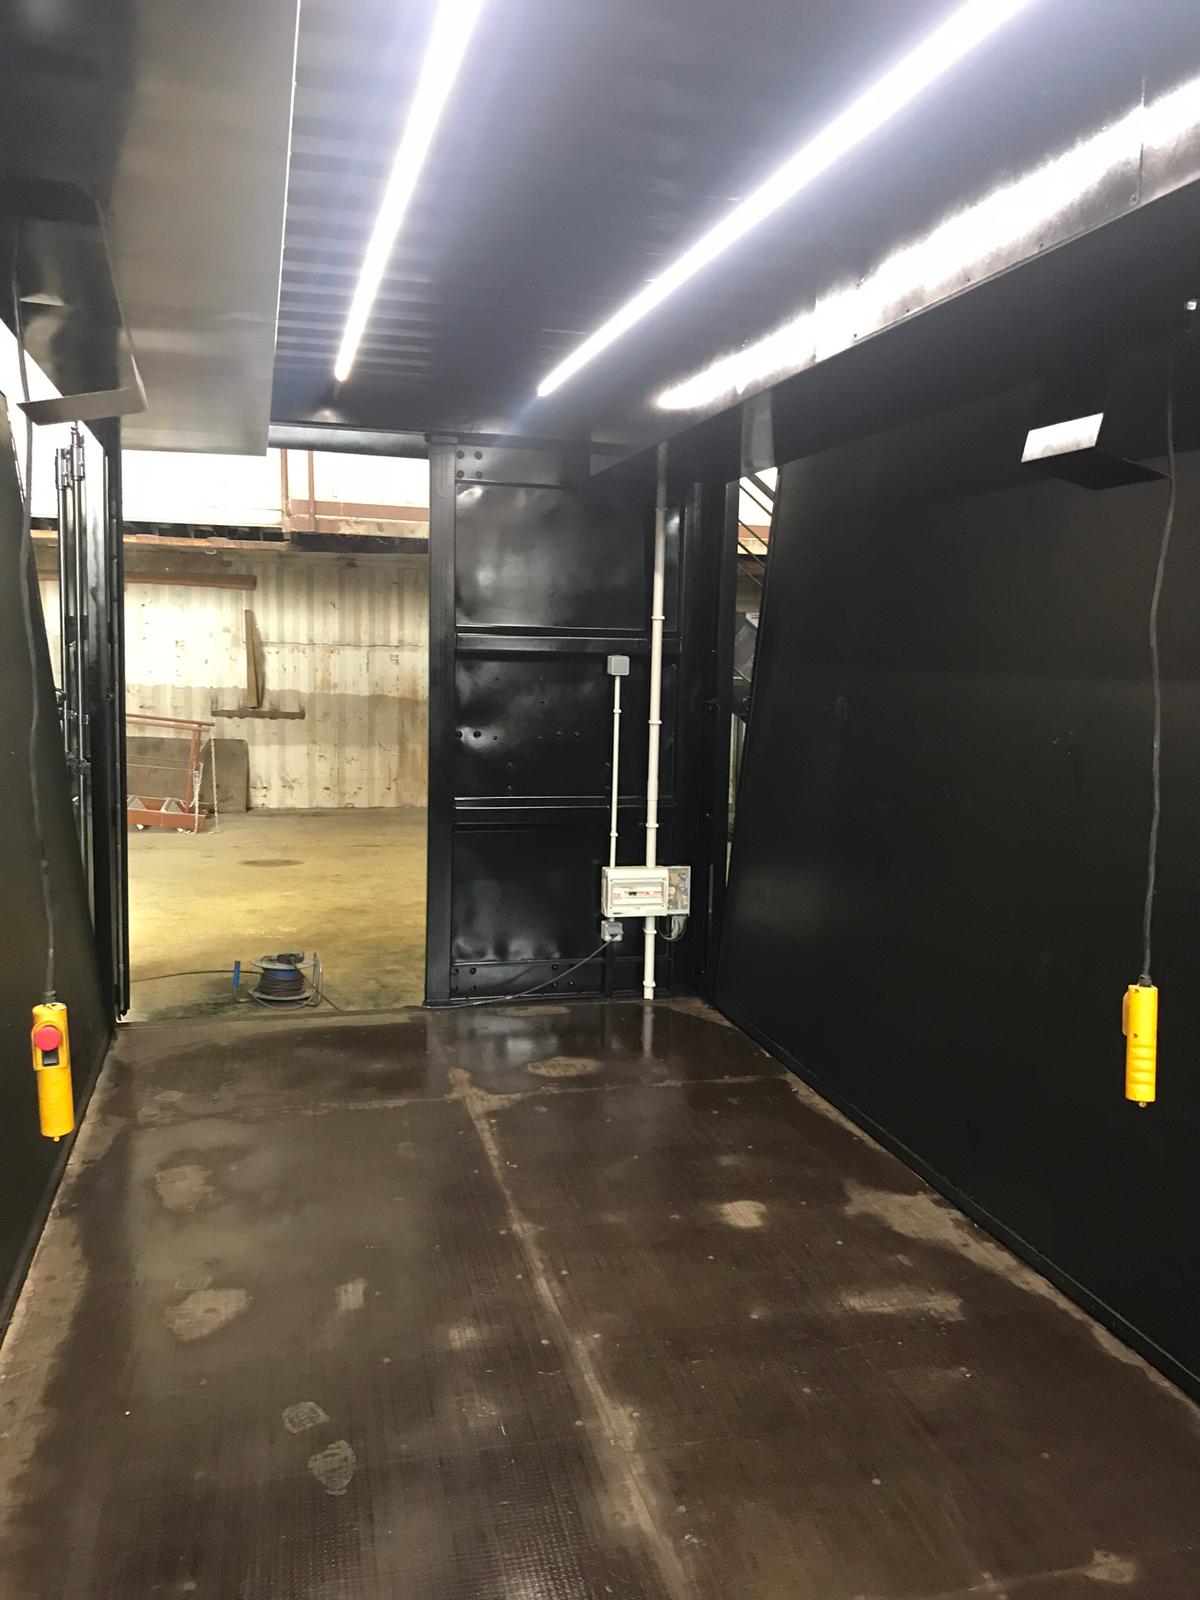
The gallery documents the module’s preparation in the workshop, showing its dark finish, opening panels, access points and interior lighting. Part of the Pop-up Terrace range, this case focuses on the container’s configuration before installation at its destination.
Customizable
The options are many as long as the habitability, watertightness and insulation standards are met. Both inside and outside you can paint, line wood, cladding, panels, etc.
Low prices
We are reusing a maritime container to adapt it to our needs, a transformation system that is already very present in countries such as Japan, the Netherlands or England and that allows us to offer anti-crisis prices, high qualities and short delivery times.
The containers we use are perfectly standardized, the most common being 10, 20 and 40 feet.
Each container is different, but similar in its resistant characteristics that make them suitable for transport.
The floor of the containers is in solidarity with the outer frame and the steel pillars. They are originally watertight and waterproof. They can be joined together by rigid or mechanical joints, and are stackable up to 5-6 heights depending on the load and use.
Energy saving
Factors such as sun protection, temperature, exposure environment and energy efficiency must be considered. There are systems that allow you to have a sustainable container and save energy depending on the use: recyclable materials, low environmental impact, high energy efficiency carpentry, energy saving installations using solar panels connected to underfloor heating, etc.
Versatility
Depending on the needs, they could be adapted to:
- Temporary or stable residence of one, two, three rooms or more.
- Office modules.
- Temporary businesses: kiosks, security posts, tourist office, stands, etc.
- Modules or annexes to the houses: tools houses in the garden, guest house or room modules.
- Bungalows located in camping.
A container with rooftop terrace and external access
The upper platform occupies the top of the module and is enclosed by metal railings. The staircase sits outside the container and meets a small landing at the top. This view shows how the access route connects with the terrace surface and the perimeter of the structure.
The external route provides access to the upper level without passing through the interior shown in the photographs. This two-level arrangement distinguishes the project from a module that opens only at ground level.
Openings in the steel structure
The workshop views show the end of the container open and a side panel tilted outwards. A black finish runs across the doors, frame and panels, while the corrugated steel remains visible. The images make it possible to follow the transformation of the original volume and identify its opening sections.
The interior during preparation
Inside, the photograph shows linear ceiling lighting, electrical conduits and a distribution board. The space is unfurnished, leaving the floor, walls and full entrance clearly visible. These images document the module in the workshop; they do not show the final event setting or its completed branding.
Planning a terrace above a container
For a container with rooftop terrace, the intended use of each level and the installation site are key starting points. The staircase, entrances and relationship with the surrounding space need to be considered as part of each proposal. This project provides a visual reference for that overall arrangement.
If you are planning a space for a brand or event, tell Aurtenetxea Containers about the activity, dates and available area and request a quote.